Our Location
5th Floor, Huake Center, Lanshan District, Linyi City, Shandong Province, China

5th Floor, Huake Center, Lanshan District, Linyi City, Shandong Province, China
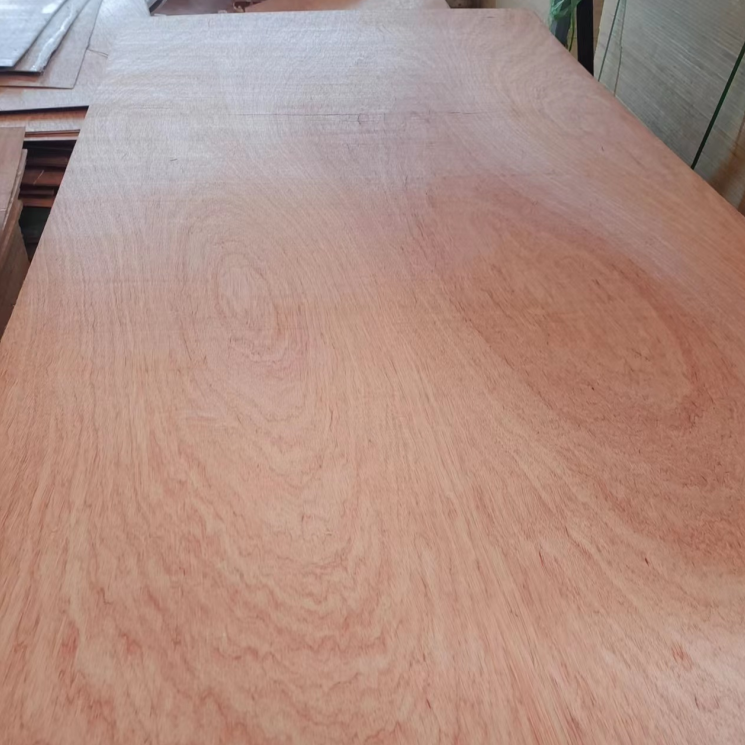
The steel C profile carries the plywood panel across the floor, the wall, and the roof when the frame needs the straight line and the termite resistance that timber rarely holds. A plywood c channel build pairs the cold-formed steel with the layered panel, and the fixing pattern decides whether the sheet stays flat on the metal. This guide covers the C channel system, the fixing, the spacing, and the moisture details that keep the metal-and-panel build true.
The C channel is a cold-formed steel profile shaped like the letter C, with the flanges carrying the panel and the web spanning between the supports. The profile runs straight off the roll, resists the pests and the rot, and holds the panel line across the span. The plywood fixes to the flange face and takes the load the channel distributes.
The system runs the track at the base and the top, the stud across the wall height, and the joist across the floor or roof span, all in the same C section. The plywood sheet fixes to the stud or the joist flange with the fastener pattern the profile spacing sets. The frame reads straight because the steel arrives straight.
The plywood panel gives the steel frame its shear strength and its fixing face, while the steel keeps the line that the timber frame loses to the moisture and the pests. The pairing carries the load and the finish in the same wall or floor. The panel and the profile share the job that neither takes alone.
The panel fixes to the C channel flange with self-drilling screws sized for the steel gauge, and the spacing follows the stud or joist centres on the drawing. Drive the screw straight so the head seats on the flange without the tilt that starves the holding power. The fixing pattern keeps the sheet flat on the metal.
The self-drilling screw pierces the steel flange and grips the thread in the profile without the pre-drilled hole that the timber frame takes. Match the screw length to the steel gauge and the panel thickness so the thread bites the flange fully. The correct screw holds the panel under the working load.
Set the screws at the regular interval along each flange so the panel stays tight across the span without the oil-canning of an over-fastened sheet. The spacing follows the profile centres rather than a fixed count per sheet. An even pattern keeps the face flat and the seam closed.
The profile centres decide the panel span, so the spacing follows the load and the plywood thickness on the drawing. Closer centres carry the thin panel and the heavy load, while the wider spacing takes the thick sheet and the light duty. Set the centres from the span table before the steel is ordered.
The floor and roof joists run the closer centres because the live load travels through the panel into the profile, and the plywood thickness follows the span between the joists. A thick panel on the wide centres reads as a spring under the foot. Match the panel to the joist spacing.
The wall studs run the standard centres that the sheet width divides cleanly, and the plywood sheathing fixes to every stud flange for the shear strength. The consistent centres keep the seam on the framing. Lay the stud grid to the sheet width before the track is fixed.
The steel frame holds the line, but the panel edge meets the moisture at the base track and the roof line, so the seal and the break carry the wet service. Seal the plywood edges and keep the panel clear of the standing water at the track. The moisture detail decides the life of the panel on the metal.
Seal every cut edge of the plywood with the edge sealer before the sheet meets the steel, because the exposed plys drink the moisture at the base and the roof line first. The sealed edge keeps the panel stable across the wet seasons. Treat the edge as part of the fixing schedule.
Keep the panel clear of the standing water in the base track with the sill detail and the drainage path, because the wet base is where the panel fails first on the steel frame. The drainage detail carries the water out of the track before it reaches the ply. Set the detail in the drawing rather than the site fix.
The C channel frame with the plywood panel serves the builds where the straight line, the pest resistance, and the speed matter most: the shed, the extension, the mezzanine, and the wet-area partition. The steel frame installs fast and the panel closes the structure in the same week. Read the project against the system before the order.
The shed takes the C channel frame with the plywood sheathing because the steel resists the pests and the moisture that the timber frame meets at the ground line. The panel closes the structure and takes the cladding over it. The pairing serves the outdoor build that stays straight for the years.
The mezzanine floor takes the C channel joists with the plywood deck screwed to the flange, and the span table sets the panel thickness. The steel frame keeps the floor line that the timber joists lose to the moisture over time. The deck fixes flat on the straight joists.
The steel-and-panel build fails in a few familiar places: the wrong screw in the thin flange, the panel edge left raw at the base track, and the profile centres wider than the panel span allows. Each mistake goes back to the drawing rather than the workmanship. Set the screw, the seal, and the centres before the steel arrives.
A timber screw in the steel flange strips the thread and lets the panel loose under the load, so the self-drilling screw sized for the gauge carries the fixing. Match the screw to the steel and the holding power returns. The correct fastener is the first line of the fixing schedule.
An unsealed plywood edge at the base track drinks the standing water and swells the core before the finish can help. Seal every cut edge during the install and keep the panel clear of the wet base. The sealed edge carries the moisture load of the steel frame.
These are the questions builders ask most with a plywood C channel build.
Yes, self-drilling screws sized for the steel gauge fix the plywood to the channel flange, with the spacing at the profile centres. The fixing keeps the panel flat on the metal.
Self-drilling screws matched to the steel gauge and the panel thickness, driven straight so the head seats on the flange. The correct screw holds the panel under the working load.
The centres follow the sheet width and the load, with the closer spacing on the floors and the standard spacing on the walls. Match the panel thickness to the span between the studs or the joists.
The steel holds the straight line and resists the pests and the rot that the timber meets at the ground, while the plywood brings the shear strength and the fixing face. The pairing serves the builds where the line and the speed matter.
Seal every cut edge and keep the panel clear of the standing water at the base track with the sill detail and the drainage path. The moisture break carries the wet service of the frame.
Set the profile centres, fix with the correct self-drilling screws, seal every cut edge, and keep the panel clear of the wet base, and the C channel build stays straight through the seasons. The steel carries the line and the plywood closes the structure. When the project needs panels cut for the steel frame, HYY supplies structural panels with the bond and thickness stamped on the sheet, and the Commercial Plywood and OSB Board pages show the sheathing panels for the metal frame. The complete plywood product range backs the build before the steel is ordered.